
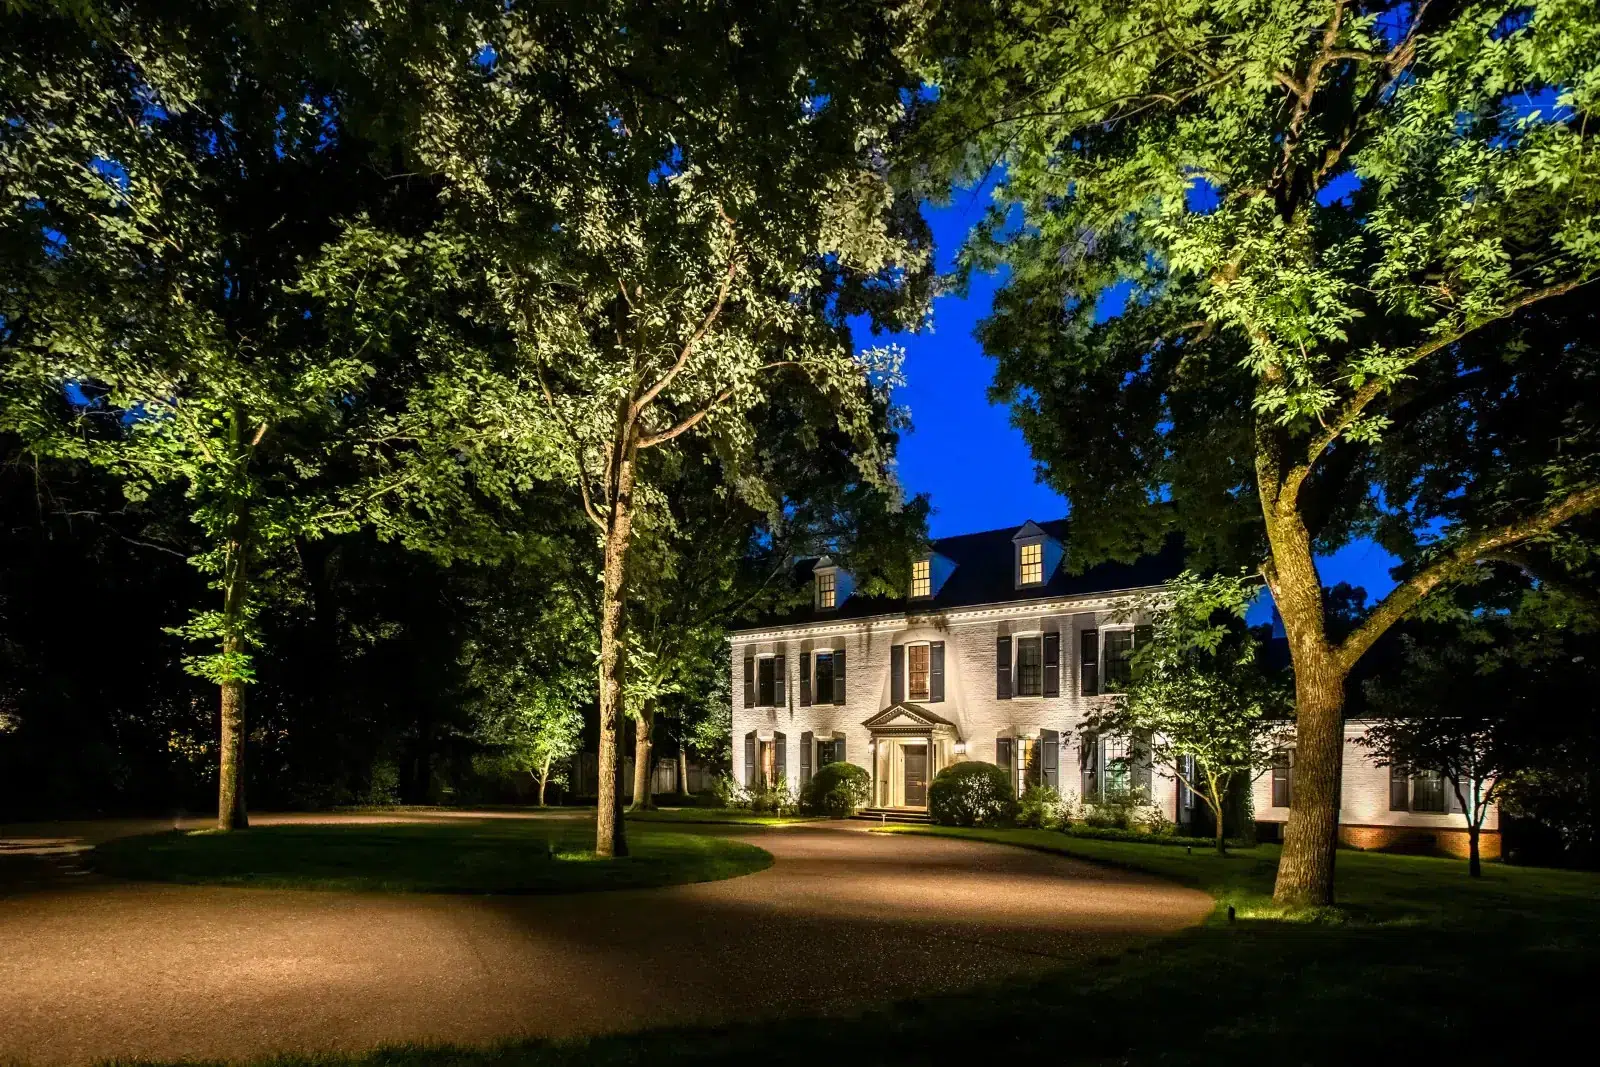
When should architectural lighting enter an outdoor improvement plan?
Moseley homes vary in architecture, lot size, landscape maturity, and outdoor living features. If you are adding a patio, garden, or outdoor kitchen, discuss the facade lighting while those plans are taking shape. The entry and elevations can be coordinated with the new spaces rather than considered only after paving and planting are complete.
Architectural lighting focuses on the building: its masonry, columns, entrance, and the proportions that make it distinctive. We use carefully aimed low-voltage fixtures to bring those features into view, leaving enough shadow to preserve depth.
How can new planting affect the lighting design?
A small shrub may grow into a beam or hide a fixture that is easy to reach today. We consider the expected planting shape, the room beside the facade, and access for future adjustments. Confirm any applicable HOA or architectural approval requirements before installation.
Beam width, fixture position, and light output need to suit each surface. A narrow beam may suit a column, while a broader effect can connect sections of masonry. We assess the view from the street, driveway, and entrance as well as from inside the home.
What should be planned before installation?
We review planting beds, wiring routes, available power, and existing lighting equipment before recommending the system. Discreet wiring takes planning, and some digging or boring may be necessary. Tell us about upcoming planting or paving work so the lighting can be coordinated with it.
For an existing system, working fixtures may need different aiming or beam selection rather than more brightness. Flickering lamps or failed fixtures call for lighting repair. A design consultation is the right starting point when you want a different nighttime appearance.