
Which features should we light first?
Start with the views you use: the approach to the front door, the garden seen from a living room, or a tree beyond an outdoor sitting area. A few well-chosen focal points can connect the home to the landscape while preserving quieter areas between them.
Our Chesterfield planning approach considers landscaping, changes in grade, wiring access and neighboring homes. The lighting plan needs to work from those different viewpoints, not only from one position at the street.
How do house and tree uplighting work together?
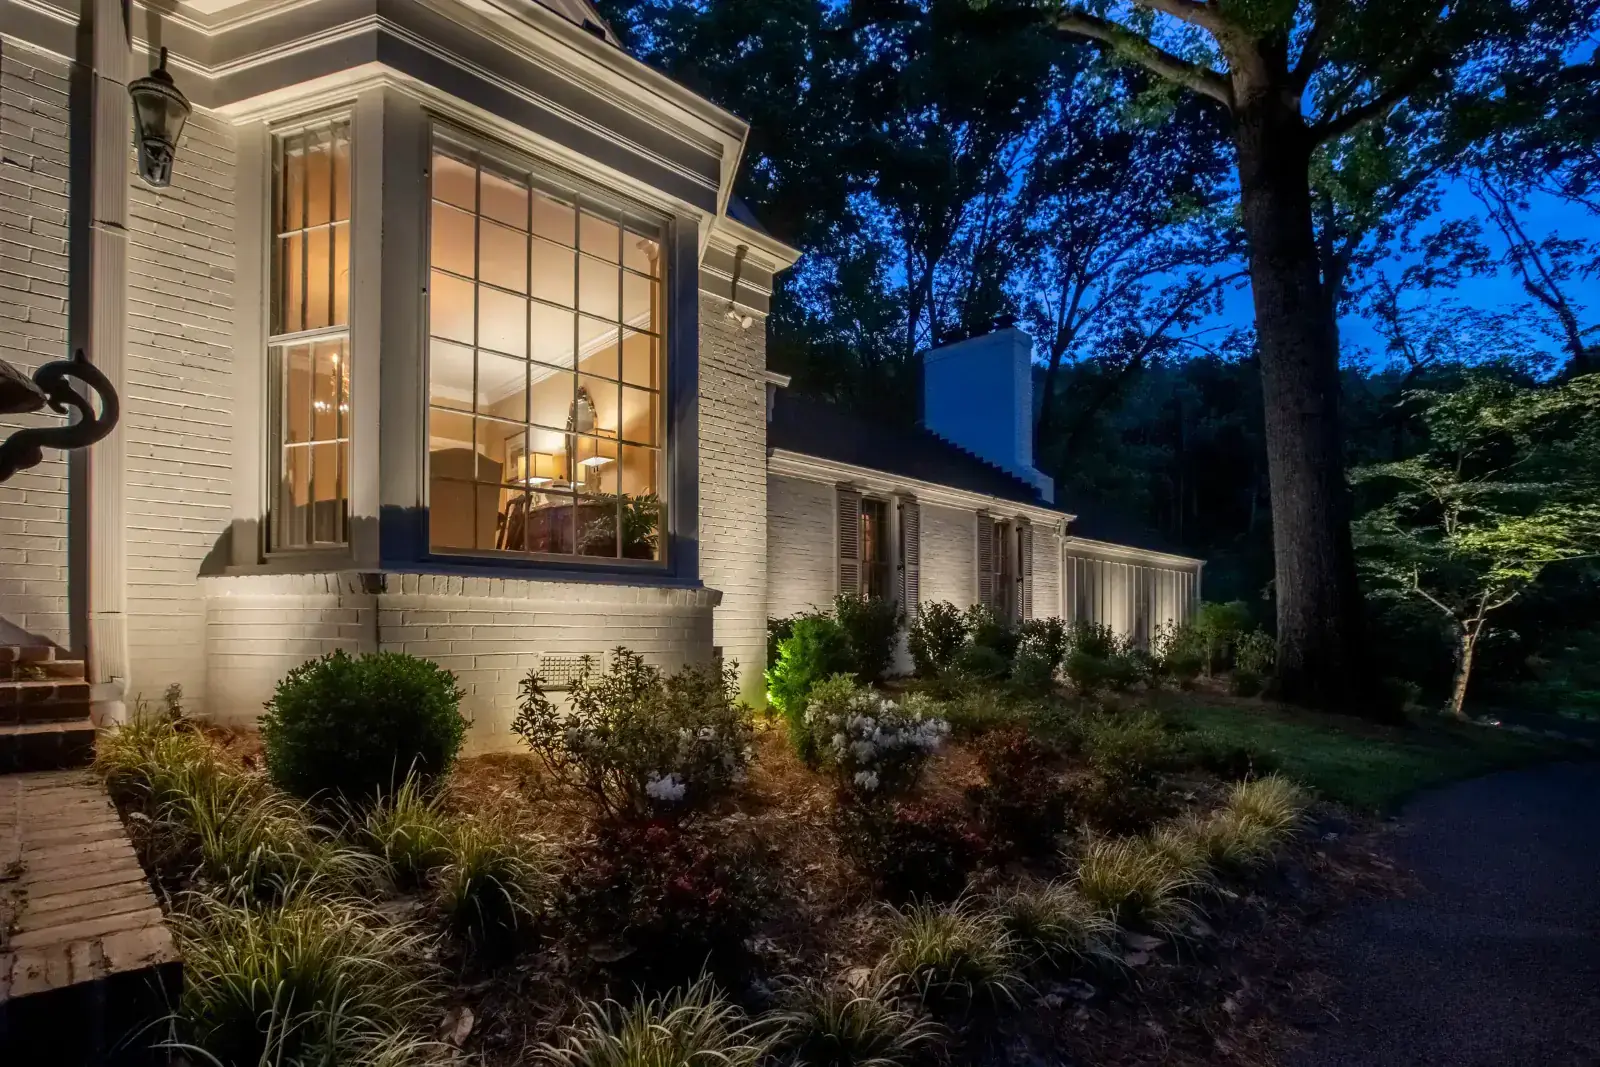
House uplighting can reveal brick, stone or columns. Tree uplighting adds another layer farther into the landscape. We balance the two so a brightly lit wall does not flatten the garden and a large tree does not overpower the entry.
The existing Chesterfield guide uses Lake Margaret as a planning example for balancing architecture, trees, outdoor living and views from inside. That same question is useful for your property: what should remain visible when you settle indoors after sunset?
Can the lights stay comfortable from inside?
Fixture placement, shielding, beam spread and aiming all affect glare. We consider windows, doors, seating areas and adjacent homes before choosing locations. The goal is to see the illuminated surface or tree rather than a bare light source.
A nighttime review helps reveal bright spots and unwanted spill that are difficult to judge during the day. Final adjustments bring the house, trees and surrounding darkness into balance.
What should be checked before installation?
The proposed fixture positions need workable wiring routes and accessible locations for future care. Changes in grade and planting beds may affect those choices. We plan low-voltage wiring, weather-rated fixtures and connections around the actual site.
If the project begins with the front elevation, discuss possible garden or pathway additions early. Planning for later phases can help avoid awkward fixture placement or revisiting the same landscape work.