
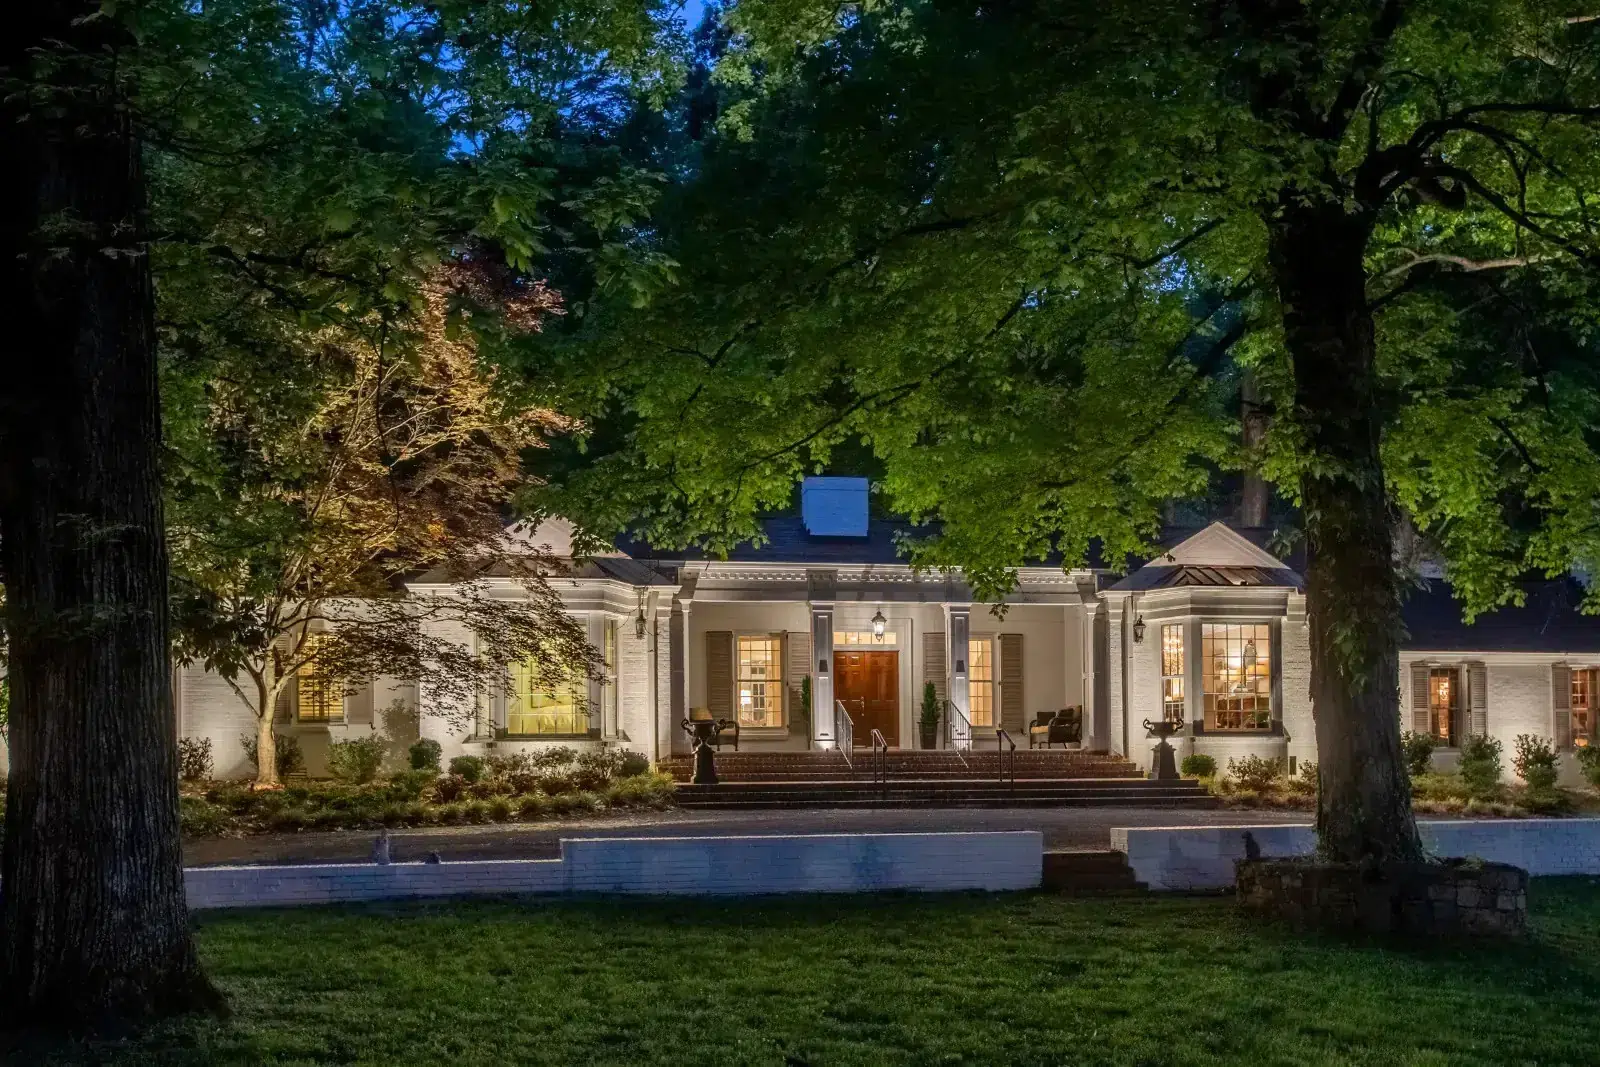
How should the home and mature landscape share the light?
For a Midlothian property with mature landscaping, the house and trees can compete for attention after dark. We start with the entry and the brick, stone, or columns you want to see, then decide where softer landscape accents belong.
Architectural lighting focuses on the building: its masonry, columns, entrance, and the proportions that make it distinctive. We use carefully aimed low-voltage fixtures to bring those features into view, leaving enough shadow to preserve depth.
How do you keep the entrance as the focal point?
A layered plan can establish the entrance first, reveal selected facade details second, and use trees as a frame. We consider the relative brightness of these elements from the driveway and front walk. Plant growth and viewing angles may change where a fixture belongs.
Beam width, fixture position, and light output need to suit each surface. A narrow beam may suit a column, while a broader effect can connect sections of masonry. We assess the view from the street, driveway, and entrance as well as from inside the home.
What should be planned before installation?
We review planting beds, wiring routes, available power, and existing lighting equipment before recommending the system. Discreet wiring takes planning, and some digging or boring may be necessary. Tell us about upcoming planting or paving work so the lighting can be coordinated with it.
For an existing system, working fixtures may need different aiming or beam selection rather than more brightness. Flickering lamps or failed fixtures call for lighting repair. A design consultation is the right starting point when you want a different nighttime appearance.