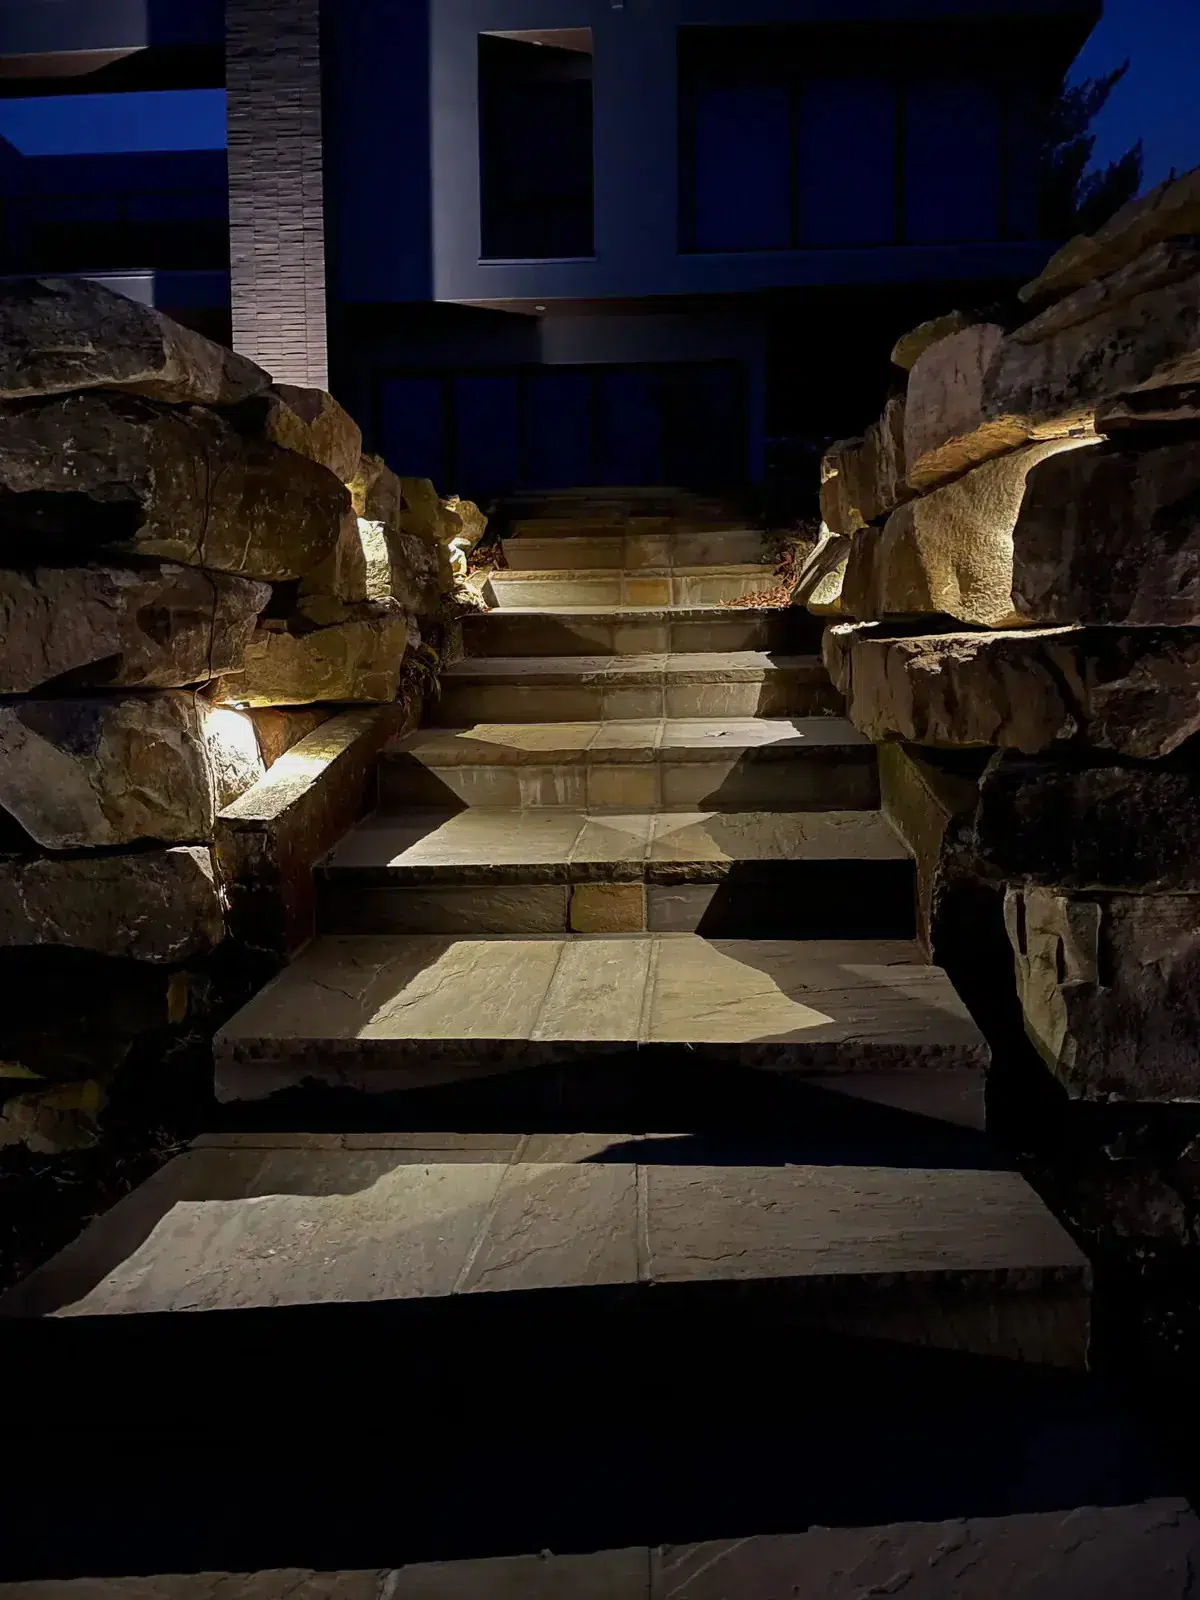
An upper dining terrace and a lower sitting area can feel like one outdoor room, but their level changes deserve individual attention. For a Midlothian patio with steps or retaining walls, NightOak can plan around how people move between the different spaces.
Patio lighting brings connected terraces, steps and seating areas into useful evening view. NightOak plans the transitions as carefully as the spaces where people gather.
We walk the route between levels, review seated sightlines and check access within existing walls or steps before specifying fixtures. Wiring and the low-voltage supply are planned for those conditions, with protected copper-crimp connections in direct-burial gel-filled tubes. After installation, we aim and review the light in both directions along the steps as well as from each terrace.
Not necessarily. A dining level and a quieter lounge can have different visual roles. The important connection is the transition between them. Review the entire route so that moving from one area to the next does not mean stepping into an overlooked dark patch.
It should help make the tread surfaces and changes in level readable from the directions people approach. A bright fixture on a riser does not automatically achieve that. Consider shadows, glare and the finish of the steps rather than judging the result by visible lamps.
Sometimes, but its height relative to seated eyes matters. A fixture that works as an accent from above may shine toward someone on the lower terrace. Check the actual sightlines before using a wall-mounted light for several purposes at once.
Review their materials, accessible joints and possible cable routes before selecting an integrated fitting. Existing construction can limit the available methods. A nearby shielded fixture may be worth considering, but no disturbance-free retrofit should be promised before the site is assessed.
Planting may conceal hardware while also interrupting useful light as it grows. Identify which light serves the route and which is decorative. Keep access for care and adjustment, especially where a narrow bed sits between a retaining wall and the steps.
Walk down and back up, pause at each landing and sit on both levels. Look for misleading shadows and sources visible from below. Decorative illumination does not replace necessary handrails, construction requirements or a separate assessment of the steps themselves.
Already have lights that are not working? Start with outdoor lighting repair.
Choose a question to prepare a note for your design conversation.
Not necessarily. A dining level and a quieter lounge can have different visual roles. The important connection is the transition between them. Review the entire route so that moving from one area to the next does not mean stepping into an overlooked dark patch.
A conversation starter, not a site assessment, lighting simulation or estimate. Nothing is sent automatically.